Apple Announces Major Retail Store Overhaul, Bringing Back the Iconic Genius Bar and Redesigning Customer Experience Spaces

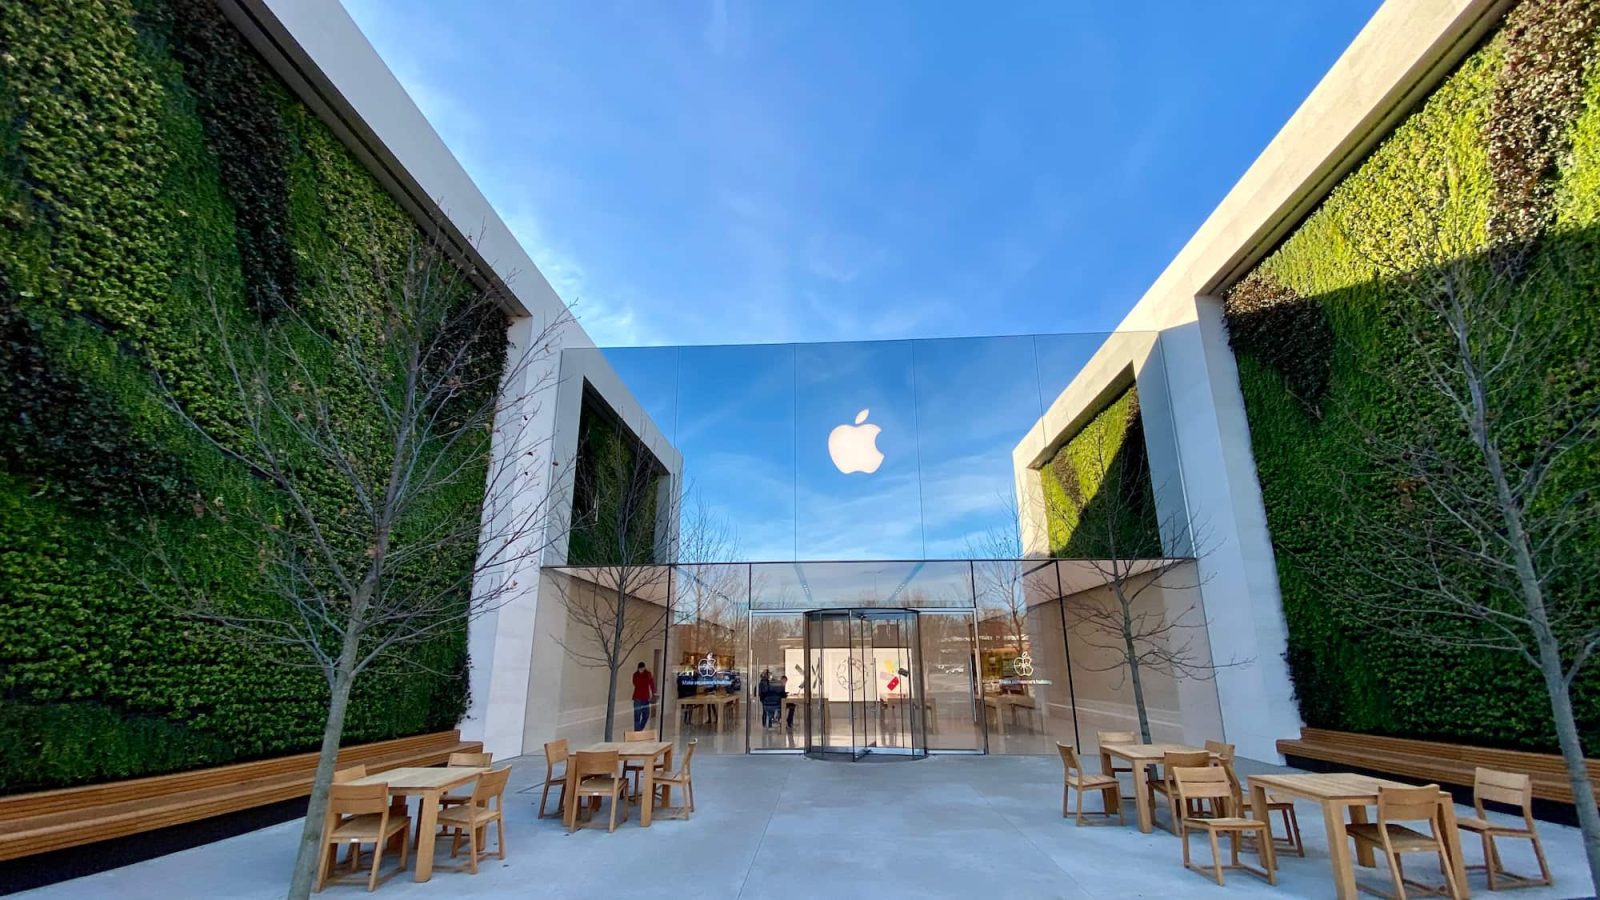
Apple is preparing to implement sweeping architectural and operational changes across its global network of retail stores, marking one of the most significant overhauls of the company’s brick-and-mortar footprint in over a decade. According to internal reports detailed by industry analysts, the upcoming redesign will prioritize traditional customer service, practical fulfillment operations, and streamlined product education. Most notably, the company intends to reintroduce dedicated Genius Bars, reversing a design trend that defined Apple’s retail strategy for the past ten years.
The planned renovations signal a strategic pivot for the tech giant, moving away from sprawling, experiential aesthetics toward a more efficient layout optimized for modern consumer habits, including the surge in online order pickups and structured educational workshops.
The Evolution of Apple Retail Design: A Chronological Overview
To understand the weight of Apple’s upcoming retail changes, it is necessary to examine the evolution of the company’s store design philosophy since the opening of its very first retail locations in May 2001. Conceived under the leadership of Steve Jobs and later expanded by former retail chief Angela Ahrendts and current executive Deirdre O’Brien, Apple Stores quickly transformed from simple points of sale into cultural community hubs.
In the early 2000s, the introduction of the Genius Bar revolutionized tech support, offering customers a physical, face-to-face destination for troubleshooting and repairs. This approachable, service-oriented counter became a defining feature of the brand’s customer loyalty strategy.
By the mid-2010s, Apple sought to modernize its footprint. In 2016, with the opening of its flagship store in Union Square, San Francisco, the company began phasing out the classic Genius Bar. It was replaced by the "Genius Grove"—a layout featuring indoor trees, moveable seating, and decentralized service areas designed to feel less transactional and more conversational.
During this same era, Apple introduced massive multi-story video walls, "The Avenue" shelving units designed to mimic high-end fashion boutiques displaying third-party accessories, and expansive open spaces designated for "Today at Apple" creative and technical workshops. While visually striking, these massive video walls and open-plan layouts frequently created spatial bottlenecks and logistical challenges, particularly as online shopping and curbside or in-store order fulfillment grew exponentially following the COVID-19 pandemic.
Core Elements of the Upcoming Retail Revamp
The upcoming multi-year renovation initiative, slated to accelerate across various global markets in the near future, focuses heavily on three primary structural and spatial modifications. These changes aim to reclaim valuable floor space and reallocate square footage toward high-demand functional zones.
Revamping the Avenue Sections for Pickups and Workshops
Apple plans to completely restructure the "Avenue" zones—the perimeter wall spaces traditionally utilized for showcasing audio gear, protective cases, and smart home peripherals. In their place, the company will introduce two dedicated, specialized 10-foot architectural alcoves known internally as bays.
The first bay will be entirely dedicated to online order pickups. Constructed from sustainable wood materials, the upper portion of the bay will feature a minimalist, subtle Apple logo, while the lower cabinets will house secure, integrated drawers for holding customer packages. A streamlined table positioned directly in front of the bay will provide retail specialists with an efficient counter space to manage customer handoffs, reducing congestion near main entryways.
The second bay will cater exclusively to "Today at Apple" sessions. Instead of utilizing large, open central areas that disrupt general foot traffic, workshops will anchor around a dedicated bay featuring a high-resolution display screen and secure onboard storage compartments for workshop devices, accessories, and instructional materials.

Removal of Giant Video Walls
One of the most visually disruptive alterations will be the systematic removal of the towering video walls located at the rear of most contemporary Apple Stores. These large displays, which served as the backdrop for marketing campaigns and public photography or coding classes, will be dismantled. Industry observers note that while these screens provided a modern theatrical element, they consumed valuable wall space that could be better utilized for inventory storage, service infrastructure, and clearer visual merchandising.
The Return of the Dedicated Genius Bar
Replacing the retired video walls in many locations will be a modern reimagining of the classic Genius Bar. This decision marks a full-circle moment for Apple’s retail design team.
The new iterations of the Genius Bar will maintain the approachable ethos of the original 2001 design but will be constructed using contemporary warm-toned wood finishes to align with modern architectural standards. To comply with modern accessibility standards and ADA guidelines, the new counters will feature two distinct height tiers. Furthermore, the structural wall directly behind the service counter will incorporate integrated storage drawers and large, static graphic posters highlighting newly released hardware and software services.
Strategic Implications and Operational Rationale
The decision to accelerate store renovations and pivot toward a more pragmatic layout is underpinned by shifting retail metrics and consumer expectations. Over the past several years, foot traffic patterns within major metropolitan retail centers have evolved. Consumers increasingly visit physical stores with precise intentions: either to pick up pre-ordered merchandise or to seek technical assistance from a specialist.

By decentralizing pickups and workshops into perimeter bays and consolidating technical support into a modernized Genius Bar, Apple is effectively optimizing its floor space for throughput and efficiency. Analysts suggest that this design shift will reduce wait times, alleviate employee stress during peak launch windows, and create a clearer psychological separation between transactional retail browsing and deep-dive technical support.
Furthermore, the emphasis on wood-heavy architecture and modular 10-foot bays allows Apple to execute these renovations more rapidly and cost-effectively across its fleet of over 500 retail stores worldwide, minimizing prolonged store closures during the remodeling phases.
Broader Industry Context and Competitor Response
Apple’s investment in its physical retail infrastructure runs counter to the broader industry trend where many consumer electronics brands have downsized or entirely abandoned physical storefronts in favor of purely digital e-commerce models. Apple, conversely, continues to view its retail stores as its most powerful marketing medium and customer retention tool.
By continually refining the store environment to match the practical needs of contemporary shoppers, Apple aims to maintain the exceptionally high revenue-per-square-foot metrics that have historically distinguished its retail division from traditional big-box electronics competitors and department store chains.
As the company prepares to roll out these structural renovations globally in the coming years, consumer and industry reactions remain overwhelmingly positive, particularly among longtime Apple enthusiasts welcoming the nostalgic yet modernized return of the dedicated Genius Bar. Detailed rollout schedules for specific flagship locations are expected to be announced by Apple corporate communications in the upcoming fiscal quarters.